




243 SNELL ISLE BLVD NE St Petersburg, FL 33704
3 Beds
2 Baths
1,663 SqFt
UPDATED:
Key Details
Property Type Single Family Home
Sub Type Single Family Residence
Listing Status Active
Purchase Type For Sale
Square Footage 1,663 sqft
Price per Sqft $420
Subdivision Snell Isle Brightwaters Rep. Pts. Of Sec. 1 And 2
MLS Listing ID TB8496115
Bedrooms 3
Full Baths 2
HOA Y/N No
Year Built 1956
Annual Tax Amount $6,404
Lot Size 5,662 Sqft
Acres 0.13
Lot Dimensions 50.0X110.0
Property Sub-Type Single Family Residence
Source Stellar MLS
Property Description
Welcome to 243 Snell Isle Blvd NE, a move-in-ready Spanish Mediterranean in Snell Isle, offered at $699,000. Conventional and VA financing options are available, subject to lender approval. Recent updates include a new Spanish tile roof installed in 2025, along with repairs and improvements associated with the 2024 storms. The City of St. Petersburg PDEP process has been completed, with supporting restoration, permit and roof documentation available for buyer review.
Located along Snell Isle Boulevard just a few blocks from Coffee Pot Bayou and near the historic St. Petersburg Woman's Club and Vinoy Golf Club, the home is minutes from the North Shore waterfront parks and downtown St. Petersburg, including the Pier, Beach Drive, dining, museums and the arts.
Inside, the 3-bedroom, 2-bath home offers 1,663 square feet and retains much of its original character, with hardwood floors, graceful arches, plantation shutters and abundant natural light. The updated kitchen features quartz countertops, custom cabinetry and stainless-steel appliances.
The tiered floor plan provides separation and flexibility throughout the home. From the garage, which includes laundry and storage, a few steps lead to a private bedroom and full bath with convenient access to the screened lanai. A few more steps bring you to the main living level with the kitchen, dining room and living room. French doors open from the dining area to a light-filled sunroom that works well as a second living space, home office or entertaining area. Upstairs are the primary bedroom with en suite bath and a third bedroom.
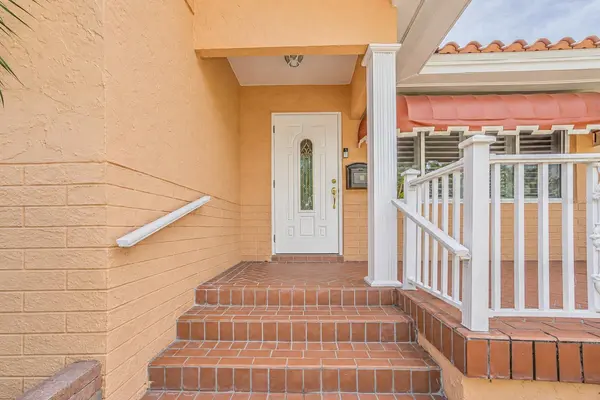
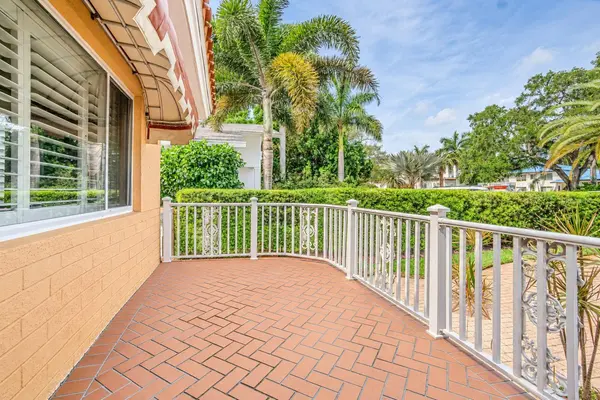
Outside, mature tropical landscaping frames a private, tucked-away backyard with a screened lanai for easy indoor-outdoor living. Out front, a circular herringbone-paver driveway and welcoming front porch complement the home's charming Mediterranean character.
(One or more photos have been virtually staged to help illustrate select interior spaces without furnishings.)
Location
State FL
County Pinellas
Community Snell Isle Brightwaters Rep. Pts. Of Sec. 1 And 2
Area 33704 - St Pete/Euclid
Direction NE
Rooms
Other Rooms Family Room, Formal Dining Room Separate, Formal Living Room Separate
Interior
Interior Features Ceiling Fans(s), PrimaryBedroom Upstairs, Solid Wood Cabinets, Walk-In Closet(s), Window Treatments
Heating Central, Electric
Cooling Central Air, Mini-Split Unit(s), Wall/Window Unit(s)
Flooring Carpet, Ceramic Tile, Wood
Furnishings Unfurnished
Fireplace false
Appliance Dishwasher, Disposal, Dryer, Electric Water Heater, Microwave, Range, Refrigerator, Washer
Laundry In Garage
Exterior
Exterior Feature Rain Gutters
Parking Features Circular Driveway, Garage Door Opener
Garage Spaces 1.0
Fence Fenced
Community Features Park, Street Lights
Utilities Available Cable Connected, Electricity Connected, Public, Sprinkler Meter, Sprinkler Recycled, Underground Utilities
Amenities Available Park
View Y/N No
Water Access Yes
Water Access Desc Bay/Harbor
Roof Type Tile
Porch Covered, Deck, Patio, Porch
Attached Garage true
Exposure Northeast
Garage true
Private Pool No
Building
Lot Description FloodZone, City Limits, Near Public Transit, Sidewalk, Paved
Entry Level Three Or More
Foundation Slab
Lot Size Range 0 to less than 1/4
Sewer Public Sewer
Water Public
Architectural Style Other
Structure Type Block,Stucco
New Construction false
Schools
Elementary Schools North Shore Elementary-Pn
Middle Schools John Hopkins Middle-Pn
High Schools St. Petersburg High-Pn
Others
Senior Community No
Ownership Fee Simple
Acceptable Financing Cash, Conventional, VA Loan
Membership Fee Required None
Listing Terms Cash, Conventional, VA Loan
Special Listing Condition None
Virtual Tour https://www.propertypanorama.com/instaview/stellar/TB8496115

Nearby Locations
GET MORE INFORMATION
