




6726 N 11TH ST Tampa, FL 33604
4 Beds
3 Baths
1,385 SqFt
UPDATED:
Key Details
Property Type Single Family Home
Sub Type Single Family Residence
Listing Status Active
Purchase Type For Sale
Square Footage 1,385 sqft
Price per Sqft $251
Subdivision Unplatted
MLS Listing ID TB8525847
Bedrooms 4
Full Baths 3
HOA Y/N No
Year Built 1950
Annual Tax Amount $5,486
Lot Size 6,969 Sqft
Acres 0.16
Property Sub-Type Single Family Residence
Source Stellar MLS
Property Description
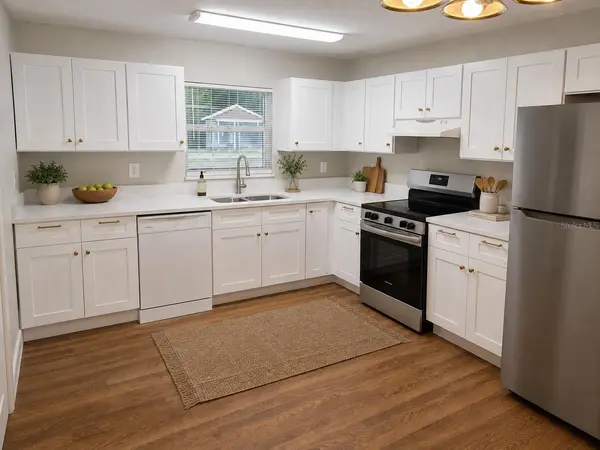
The brand-new kitchen features white cabinets, quartz countertops, stainless steel appliances, and modern hardware. Fresh interior and exterior paint, updated bathrooms, and a flexible four-bedroom layout provide plenty of options for guests or a home office. HVAC is under 3 years old.
Outside, enjoy a fenced backyard and private pool. One-car carport and additional gravel parking provide convenient off-street parking.
Updated, move-in ready, and close to restaurants, parks, and everyday essentials. Enjoy convenient Tampa living with your own private pool—all for under $350K. Schedule your showing today!
Location
State FL
County Hillsborough
Community Unplatted
Area 33604 - Tampa / Sulphur Springs
Zoning SH-RS
Interior
Interior Features Split Bedroom, Thermostat, Ceiling Fans(s)
Heating Central, Electric
Cooling Central Air
Flooring Tile, Vinyl
Furnishings Unfurnished
Fireplace false
Appliance Range, Refrigerator, Convection Oven, Electric Water Heater
Laundry Inside
Exterior
Exterior Feature None
Fence Fenced
Pool In Ground
Utilities Available Water Connected, Electricity Connected
View Y/N No
Water Access No
Roof Type Shingle
Exposure East
Garage false
Private Pool Yes
Building
Entry Level One
Foundation Slab
Lot Size Range 0 to less than 1/4
Sewer Public Sewer
Water Public
Structure Type Vinyl Siding
New Construction false
Schools
Elementary Schools Foster-Hb
Middle Schools Memorial-Hb
High Schools Chamberlain-Hb
Others
Pets Allowed Yes
Senior Community No
Ownership Fee Simple
Acceptable Financing Cash, Conventional, FHA, VA Loan
Listing Terms Cash, Conventional, FHA, VA Loan
Special Listing Condition None

Nearby Locations
GET MORE INFORMATION
