

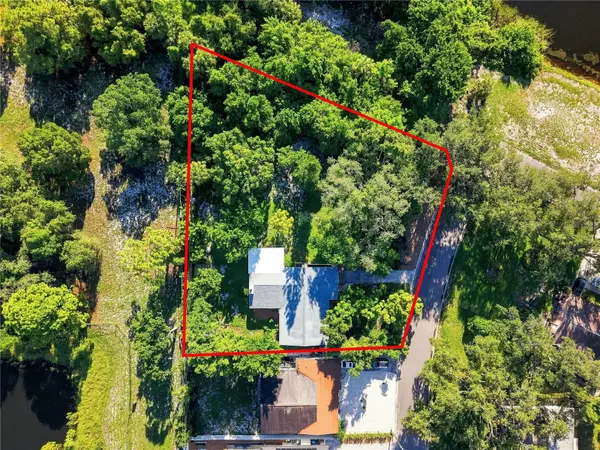



2911 35TH AVE S St Petersburg, FL 33712
3 Beds
1 Bath
1,554 SqFt
Open House
Sat Sep 19, 11:00am - 1:00pm
UPDATED:
Key Details
Property Type Single Family Home
Sub Type Single Family Residence
Listing Status Active
Purchase Type For Sale
Square Footage 1,554 sqft
Price per Sqft $321
Subdivision Country Club Sub
MLS Listing ID TB8547480
Bedrooms 3
Full Baths 1
HOA Y/N No
Year Built 1959
Annual Tax Amount $1,455
Lot Size 0.510 Acres
Acres 0.51
Lot Dimensions 60x127 and 80 x 140
Property Sub-Type Single Family Residence
Source Stellar MLS
Property Description
The existing 3-bedroom, 1-bath home offers more than 1,500 square feet, an attached 1-car garage, a large screened-in back patio, and mature landscaping. The property includes a 60 x 127 lot with the home plus an adjoining 80 x 140 vacant lot—an increasingly hard-to-find amount of space in St. Petersburg.
Inside, enjoy a spacious family room with a wood-burning fireplace and a beautiful stained-glass window rescued from a downtown St. Pete church. Terrazzo floors are located beneath the carpet, and the roof was replaced in 2025. The home has been well loved and treasured by same family since 1971.
Located in highly desirable Lakewood Estates, known for its tree-lined streets and proximity to the St. Pete Country Club with optional golf, racquet, and social memberships. Just 10 minutes to vibrant downtown St. Petersburg and approximately 15 minutes to the Gulf beaches.
Located in Flood Zone X, where flood insurance is not required, and Evacuation Zone E. Bring your vision and take advantage of this unique opportunity to create a truly special St. Petersburg property.
Location
State FL
County Pinellas
Community Country Club Sub
Area 33712 - St Pete
Direction S
Rooms
Other Rooms Family Room
Interior
Interior Features Ceiling Fans(s), Solid Wood Cabinets, Thermostat, Vaulted Ceiling(s)
Heating Central
Cooling Central Air
Flooring Carpet, Laminate
Fireplaces Type Wood Burning
Furnishings Unfurnished
Fireplace true
Appliance Built-In Oven, Cooktop, Dishwasher, Electric Water Heater, Microwave, Refrigerator
Laundry In Garage, Washer Hookup
Exterior
Exterior Feature Storage
Garage Spaces 1.0
Fence Wood
Utilities Available Cable Available, Electricity Connected, Public, Sewer Connected, Sprinkler Recycled, Water Connected
View Y/N No
Water Access No
View Golf Course
Roof Type Shingle
Porch Screened, Side Porch
Attached Garage true
Exposure South
Garage true
Private Pool No
Building
Lot Description Corner Lot, Landscaped, Near Golf Course, Oversized Lot, Paved
Story 1
Entry Level One
Foundation Slab
Lot Size Range 1/2 to less than 1
Sewer Public Sewer
Water Public
Architectural Style Ranch
Structure Type Block
New Construction false
Schools
Elementary Schools Maximo Elementary-Pn
Middle Schools Bay Point Middle-Pn
High Schools Lakewood High-Pn
Others
Senior Community No
Ownership Fee Simple
Acceptable Financing Cash, Conventional, FHA, VA Loan
Listing Terms Cash, Conventional, FHA, VA Loan
Special Listing Condition None

Nearby Locations
GET MORE INFORMATION
