




3316 W NASSAU ST Tampa, FL 33607
3 Beds
3 Baths
1,554 SqFt
UPDATED:
Key Details
Property Type Single Family Home
Sub Type Single Family Residence
Listing Status Active
Purchase Type For Sale
Square Footage 1,554 sqft
Price per Sqft $385
Subdivision Macfarlane Park Blocks 11 Thru
MLS Listing ID A4706410
Bedrooms 3
Full Baths 3
Construction Status Completed
HOA Y/N No
Year Built 1969
Annual Tax Amount $5,353
Lot Size 5,227 Sqft
Acres 0.12
Lot Dimensions 50x103
Property Sub-Type Single Family Residence
Source Stellar MLS
Property Description
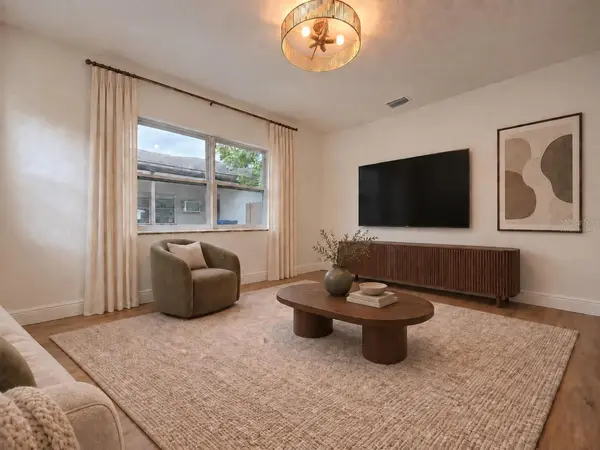
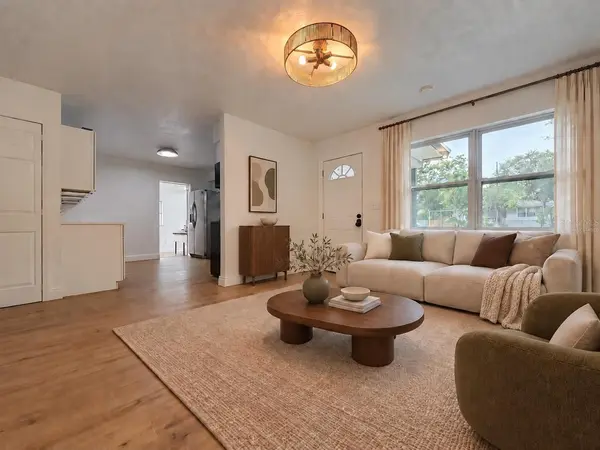
JUST ONE BLOCK FROM MIDTOWN TAMPA — enjoy true walkability to some of Tampa's best shopping, dining, entertainment, and fitness! Welcome to 3316 W Nassau St, a fully permitted, extensively renovated home offering exceptional value in an incredibly convenient South Tampa location. Nearly everything has been updated, including a NEW ROOF, NEW HVAC, NEW ELECTRICAL, NEW HURRICANE-IMPACT WINDOWS, NEW DOORS, NEW INSULATION, NEW FLOORING, a NEW KITCHEN, and NEW BATHROOMS. The thoughtfully redesigned interior offers a fresh, modern feel throughout, with a beautifully finished kitchen featuring modern cabinetry, sleek countertops, stainless steel appliances, and stylish finishes. The renovated bathrooms, new flooring, impact windows, and extensive improvements make this home truly move-in ready.
Beyond Midtown being just a block away, you're approximately 10 minutes from Downtown Tampa and 5 minutes from Tampa International Airport, with convenient access to major roadways and everything Tampa has to offer. With extensive permitted renovations, major systems already updated, and an outstanding central location, this home offers a rare combination of modern finishes, convenience, and value.
Location
State FL
County Hillsborough
Community Macfarlane Park Blocks 11 Thru
Area 33607 - Tampa
Zoning RS-50
Interior
Interior Features Ceiling Fans(s), Primary Bedroom Main Floor
Heating Central
Cooling Central Air
Flooring Vinyl
Furnishings Unfurnished
Fireplace false
Appliance Dishwasher, Microwave, Range, Refrigerator
Laundry Electric Dryer Hookup, Other, Washer Hookup
Exterior
Exterior Feature Other, Private Entrance, Private Mailbox, Private Yard
Utilities Available Cable Available, Electricity Connected, Public, Water Connected
View Y/N No
Water Access No
Roof Type Shingle
Exposure South
Garage false
Private Pool No
Building
Story 1
Entry Level One
Foundation Block, Slab
Lot Size Range 0 to less than 1/4
Sewer Public Sewer
Water Public
Structure Type Block,Stucco
New Construction false
Construction Status Completed
Others
Senior Community No
Ownership Fee Simple
Special Listing Condition None

Nearby Locations
GET MORE INFORMATION
